
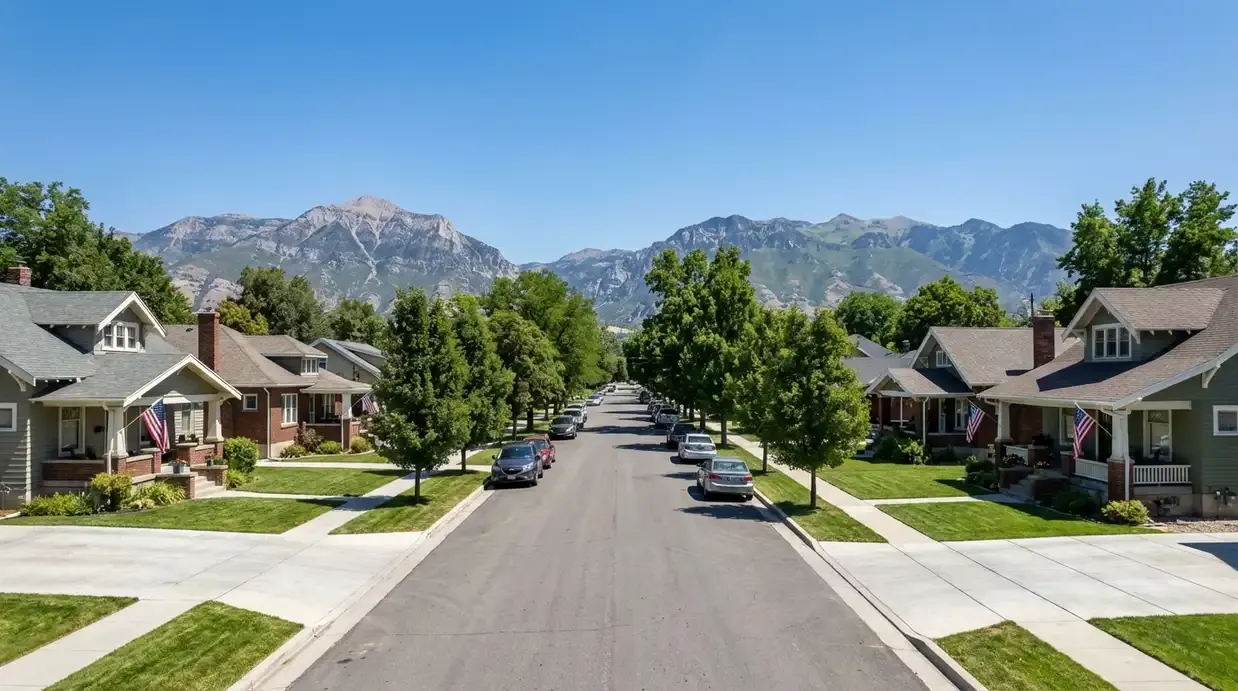
Residential Concrete Driveways, Patios & Slabs in Payson, UT
For driveways, patios, walkways, and parking pads, Rhode Concrete plans the work around your Payson property's access, grade, runoff, and daily use. The same father-and-son crew handles the estimate and the concrete work.
Payson Lots Are Not One-Size-Fits-All
Access, Grade and Drainage on Payson Lots Before Any Forms Go Down
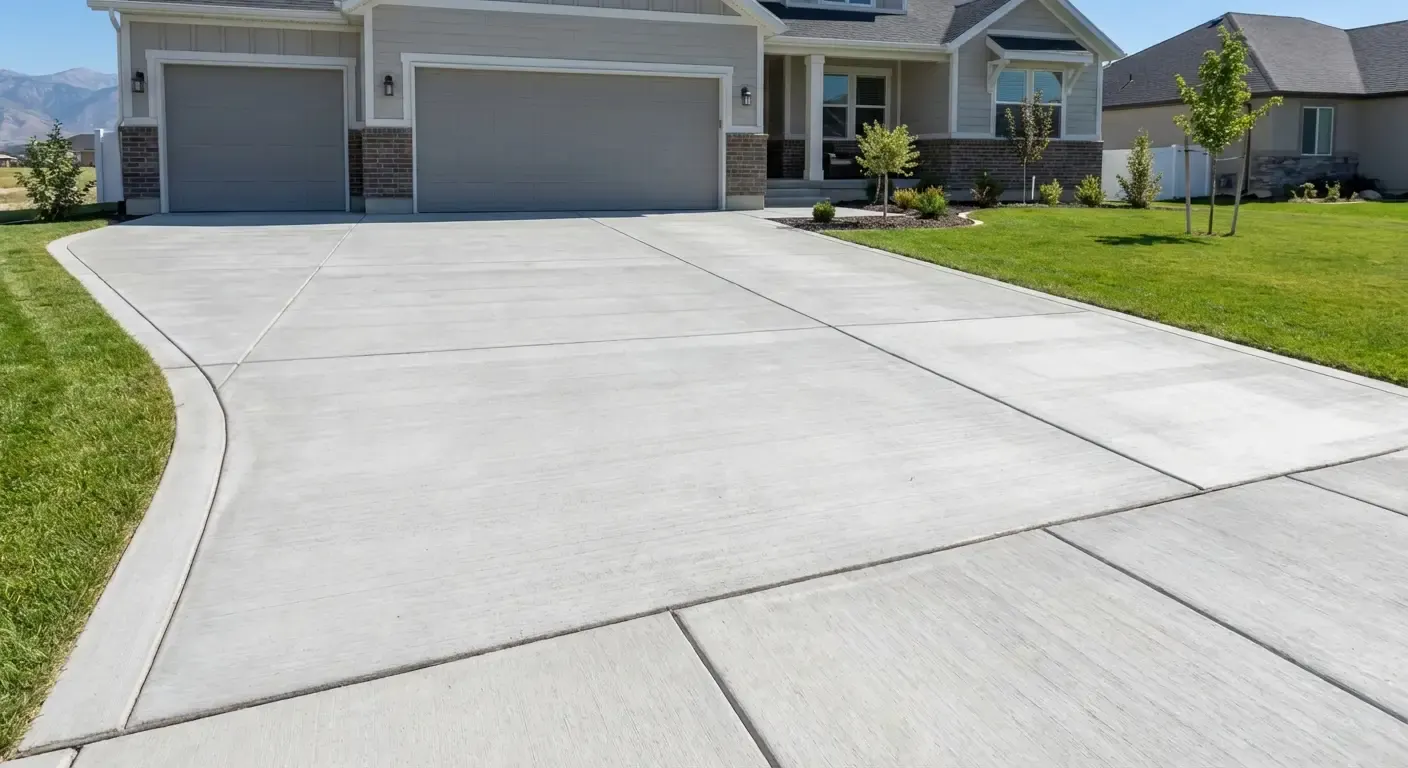
Central Payson pours have to meet an older garage apron or curb approach that was never level to begin with, and foothill lots bring the opposite problem of too much slope.
Central Payson properties often require new concrete to meet older garage aprons, walks, or curb approaches. On newer foothill lots, projects may begin as a driveway extension, patio, or parking pad.
A driveway carrying several vehicles needs a different layout than a side-yard RV pad or backyard patio. Use influences dimensions, thickness, reinforcement, joints, and finish.
Sun, irrigation, snowmelt, and freeze-thaw cycles make drainage important. Establishing elevations, moving water away from garages and foundations, and allowing proper curing help concrete handle Payson's seasons.
What Shapes the Scope
Southern Utah County
Established & Newer
Parking & Outdoor Living
Access & Water Flow
The quote should reflect the lot, not only the square footage. Rhode Concrete reviews how equipment reaches the work, where water must go, and how the new surface connects to what stays.
Concrete for Everyday Use
Six Practical Surfaces for Payson Homes
From front-approach replacements to backyard utility bases, each project is planned around traffic, drainage, access, and the way the finished space will be used.
Driveways Designed for Daily Traffic
Build a new approach or replace a worn slab with preparation, thickness, reinforcement, joint layout, and finish selected for your vehicles and the way they enter the property.
Patios Fitted to the Backyard
Shape an outdoor area around door locations, furniture, grilling, play, and runoff so the finished patio works with the yard instead of interrupting it.
Walks Between the Spaces You Use
Connect the driveway, front entry, side gate, and backyard with stable paths that meet adjoining surfaces cleanly and provide dependable footing through changing weather.
RV and Trailer Storage Pads
Create a dedicated side-yard or backyard parking surface sized for the vehicle, gate opening, turning path, expected load, and drainage route on the lot.
Decorative Borders and Gathering Areas
Use color and stamped texture where it adds impact—such as an entry, patio, or walkway—while keeping the base and layout practical for long-term use.
Slabs for Sheds, Spas, and Equipment
Prepare a level concrete base around the footprint, weight, anchoring needs, access, and utility clearances of the structure or equipment it will support.
Small-Crew Accountability
One Team Carries the Plan Onto the Jobsite
Rhode Concrete keeps responsibility close. Bryce and his son review the Payson site, carry the agreed details into layout and preparation, and stay with the work through placement, finishing, and cleanup.

Decisions Made at the Property
Bryce reviews the actual space with you, including access, transitions, water flow, intended use, and the limits of the proposed work.
Continuity From Layout to Finish
Details discussed during the estimate stay with the father-and-son crew that lays out, places, finishes, and cleans the project.
Residential Scopes Without the Handoff
Rhode Concrete focuses on homeowner flatwork and keeps active work limited, avoiding the confusion that can come with rotating crews or subcontracted production.
Documented Business Protection
As a Utah-licensed and insured contractor, Rhode Concrete brings formal business protection to work taking place around your home.
A Better Quote Starts Outdoors
Turn Payson Site Conditions Into a Defined Concrete Plan
The visit is where questions about demolition, equipment access, elevations, runoff, finish, and nearby surfaces become a measurable scope. Bryce then records those decisions in the written estimate.
Describe the Project
Call or text (801) 885-6567 and share what you want the new surface to do.
Review the Site
Bryce checks dimensions, access, existing grades, runoff, and connections to nearby concrete.
Define the Scope
The proposal records the work area, preparation, reinforcement, finish, schedule, and price.
Set the Timing
Review the details, ask questions, and choose a start window that fits your plans.
Plan the Budget, Then Price the Actual Property
$2,400 – $8,000
Planning area shown: 400–800 sq ft
$1,200 – $6,000
Planning area shown: 200–500 sq ft
These figures are early planning references rather than bids. Demolition, equipment access, excavation, base correction, reinforcement, thickness, and decorative choices can change the property-specific estimate.
“Bryce built us a regulation pickleball court and it turned out fantastic. The surface is perfectly smooth and level. We have been hosting games with friends and family every weekend since it was finished. Worth every penny.”
Rachel Whitmore
Pickleball Court — Payson, UT — May 2025
Questions That Shape the Scope
What Payson Homeowners Should Ask Before Concrete Work Begins
South Utah County Connections
Concrete Service From Payson to Nearby Communities
Bring Your Payson Concrete Plan Into Focus
Walk the property with Bryce to identify the work area, access route, elevations, drainage needs, finish, and connections to existing concrete. Rhode Concrete will turn those decisions into a written scope and price.
Rhode Concrete Corporation
Concrete planning for Payson and neighboring southern Utah County communities
Utah Licensed & Insured — rhodeconcrete@gmail.com