
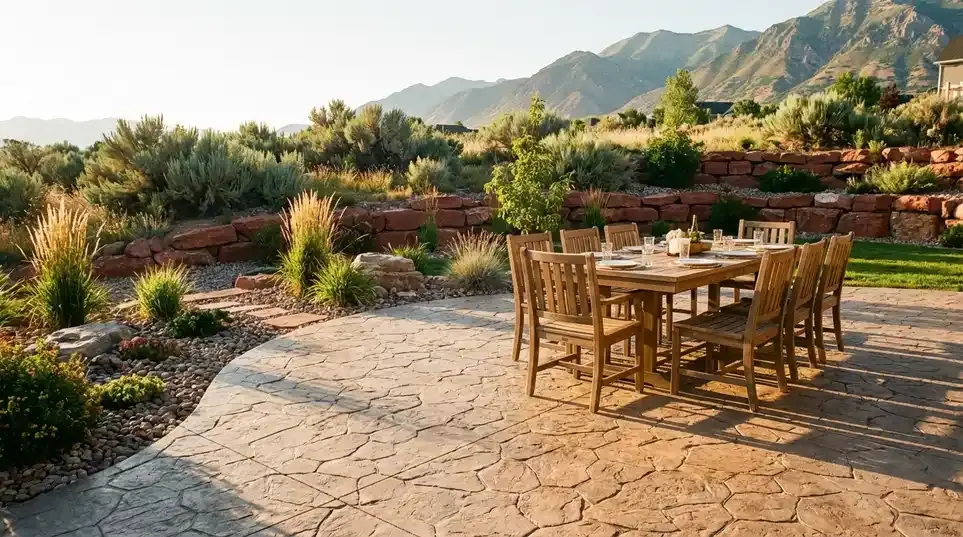
Start with how the patio will be used
List the activities the space needs to support: dining, grilling, lounge seating, a fire feature, a future shade structure, or clear circulation between doors and the yard.
Size furniture before concrete
Measure tables, chairs, grills, and walking paths. A patio can feel crowded when the slab is sized only around the footprint of the furniture rather than the space needed to use it.
Use shape to connect the yard
Straight edges create a clean architectural look. Curves can soften transitions into lawn and landscaping. Borders or material changes can define zones without dividing the space physically.
Compare finish options
Broom finish offers a practical, understated texture. Stamped patterns can add a stone- or slate-inspired appearance. The best finish supports traction, maintenance expectations, and the home's style.
Plan drainage and future additions
The slab should move water away from the home and connect cleanly to steps, walks, gates, and landscaping. Discuss future kitchens, pergolas, hot tubs, or utilities before the pour so the patio can support the long-term plan.