
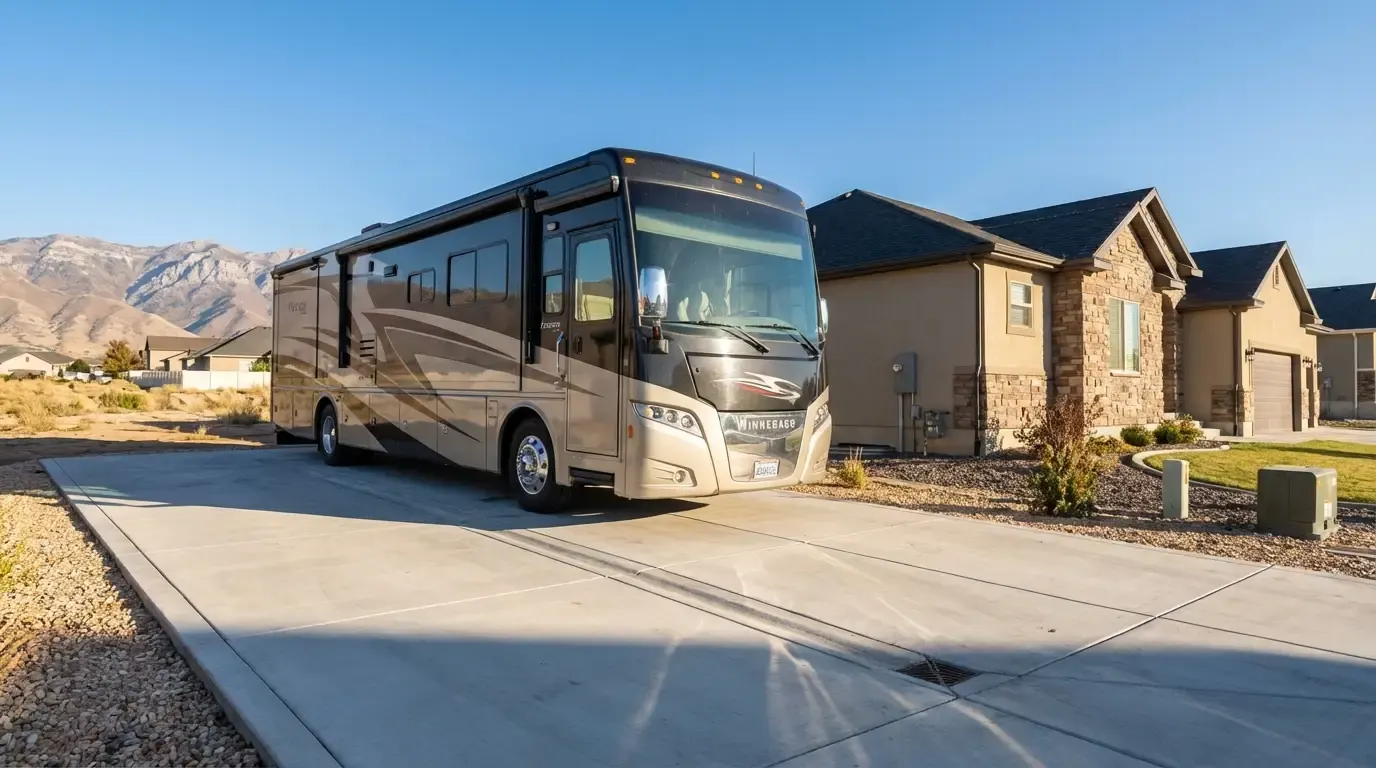
Measure the full vehicle setup
Account for the RV or trailer body, hitch, slide-outs, steps, turning path, and space needed to connect or maintain the vehicle. Future vehicle changes are easier to handle when the pad is not sized too tightly.
Design for concentrated loads
RVs and trailers place substantial weight through tires, jacks, and stabilizers. Slab thickness, reinforcement, base preparation, and joint layout should reflect those loads and the soil conditions.
Plan the approach
The transition from street or driveway to the pad must accommodate width, turning radius, slope, gates, eaves, utilities, and side-yard restrictions.
Manage drainage
The pad should shed water without directing runoff toward the home or neighboring property. Downspouts and landscape irrigation should be considered in the layout.
Coordinate utilities early
If electrical, water, or waste connections are planned, determine their locations before forming and placement. Cutting a new slab later can compromise a clean installation.
Review the property in person
An on-site estimate helps confirm dimensions, access, excavation, grade, and the intended vehicle load before the pad is specified.